
Primary on Main


Address
748 Southside Blvd S, Melba, ID
Price
$ 1,149,900
Property Attributes
- MLS#99002180
- TypeSingle Family
- Listing Status New
- CountyCanyon
- CityMelba
- Neighborhood0 Not Applicable
- Zip83641
- Style
- Year Built1984
- Taxes$ 1168
- Price$ 1,149,900
- Bedrooms4
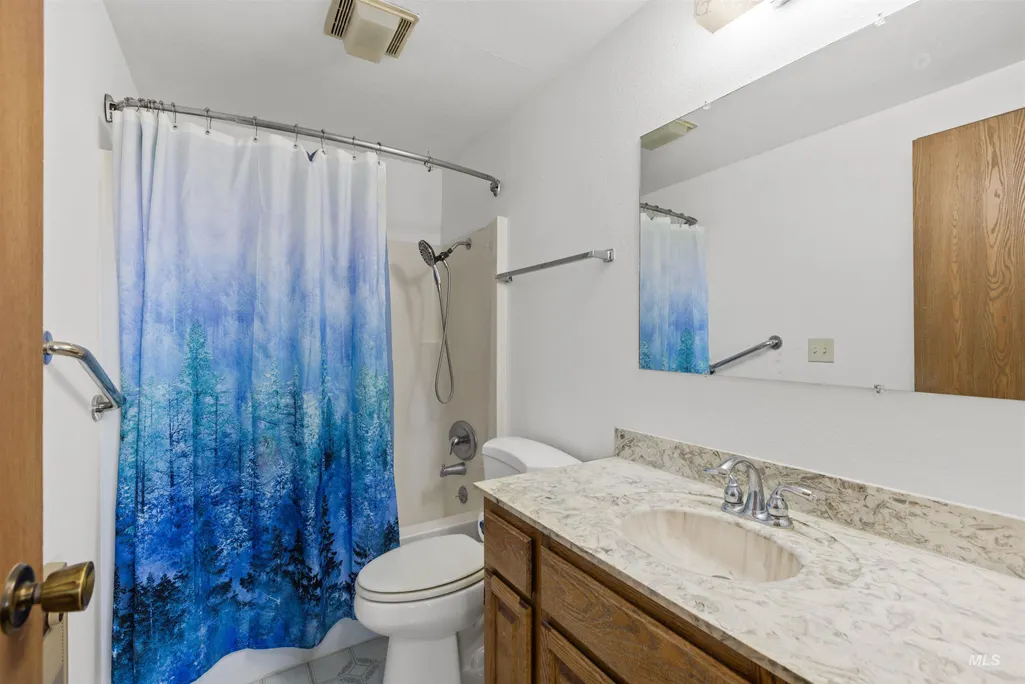
- Full Bathrooms2
- Half Bathrooms0
- Sqr Footage2184
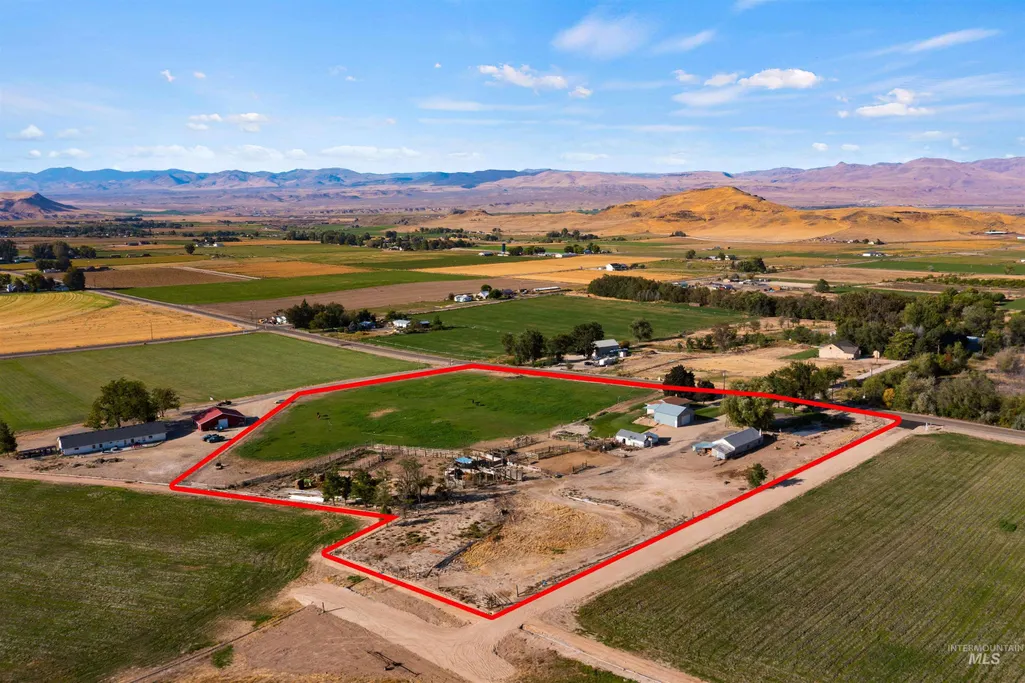
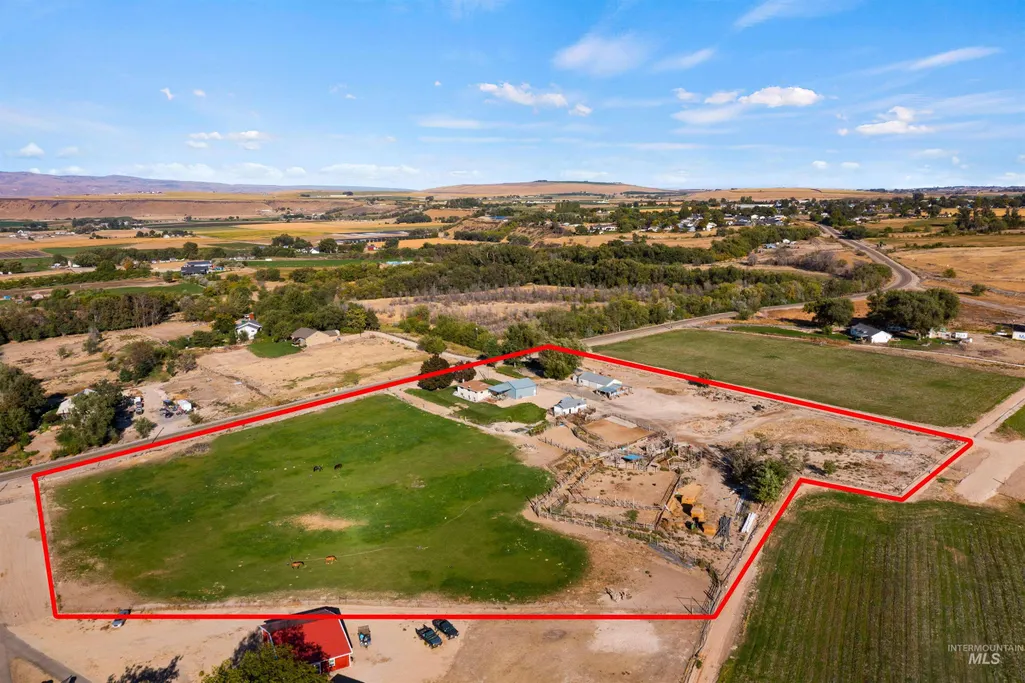
- Lot Size8.06 Acres
Data Source:
Intermountain MLS (IMLS)
Property Description
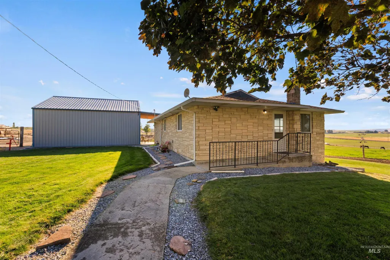
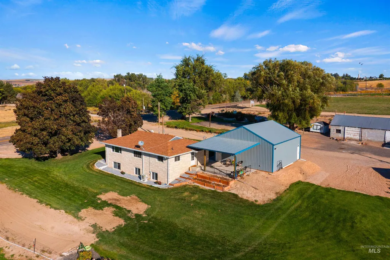
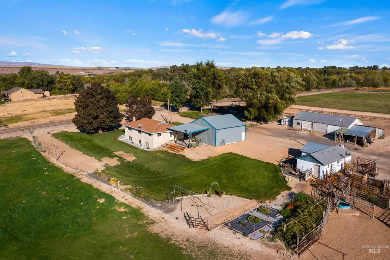
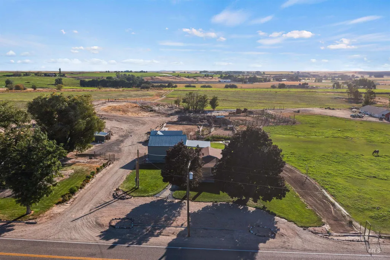
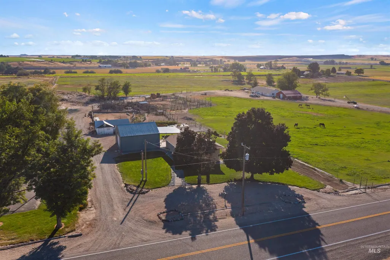
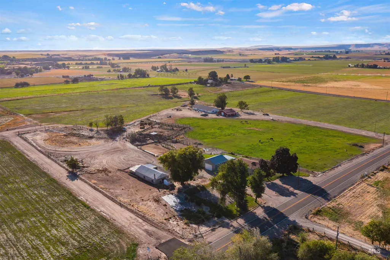
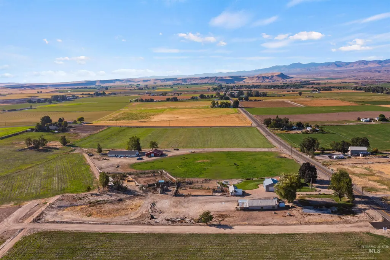
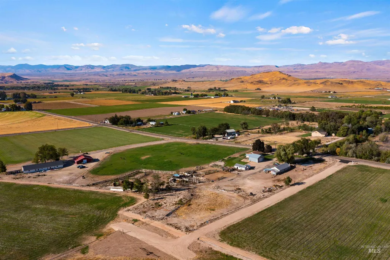
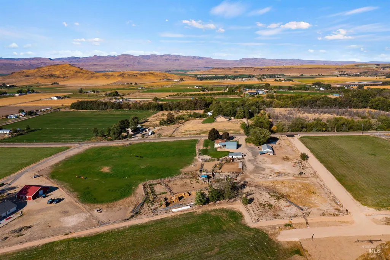
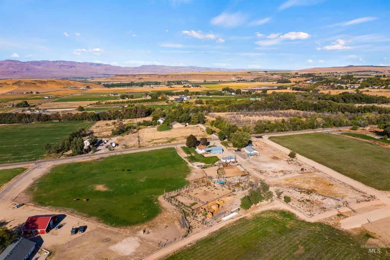
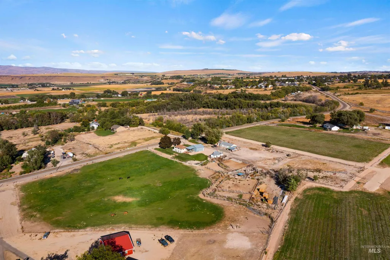
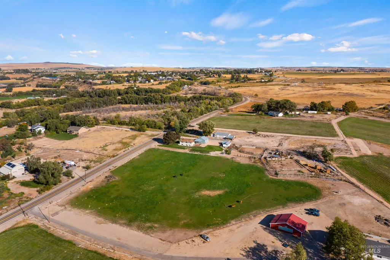
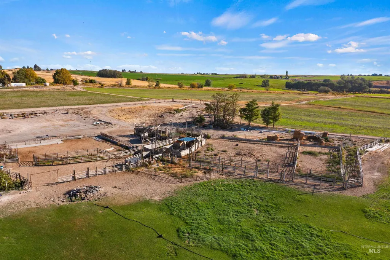
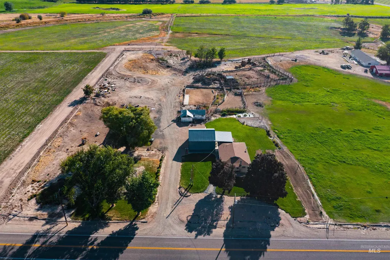
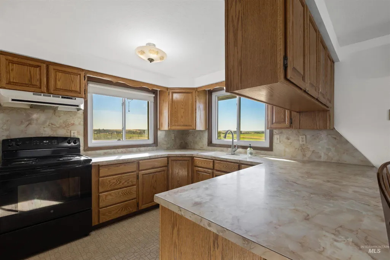
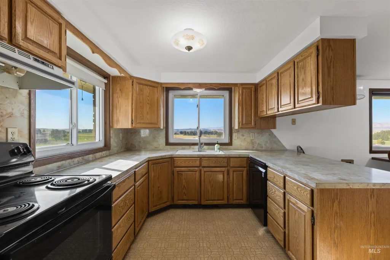
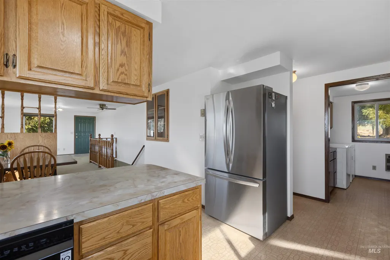
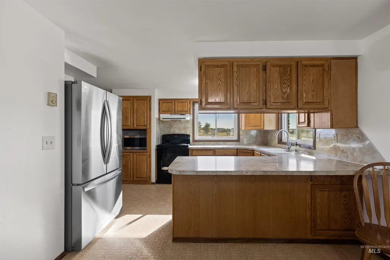
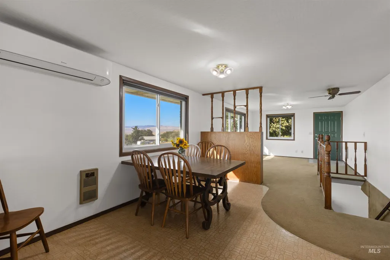
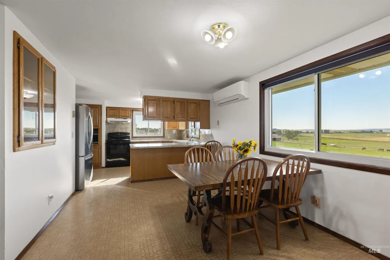
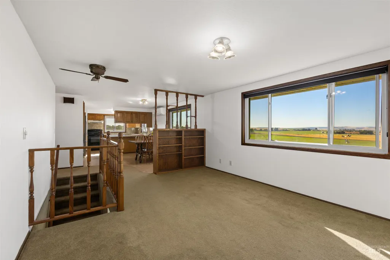
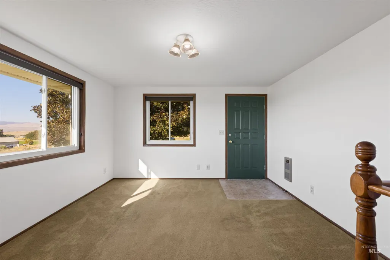
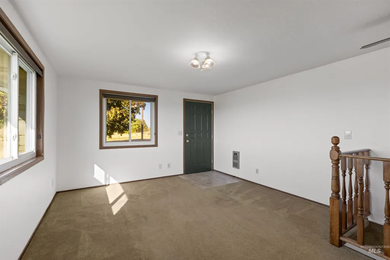
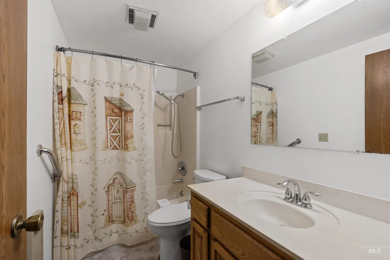
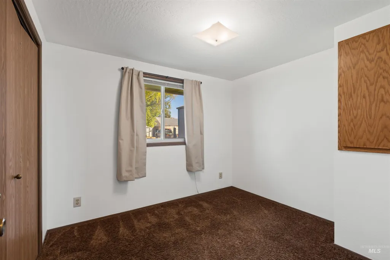
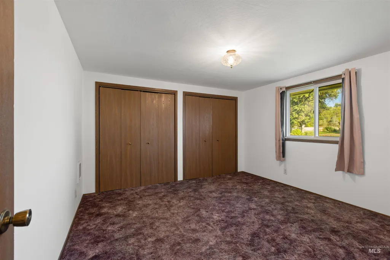
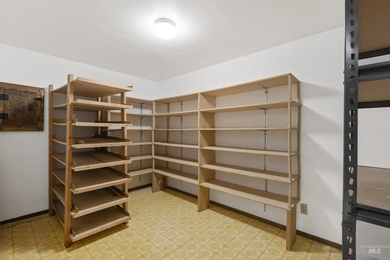
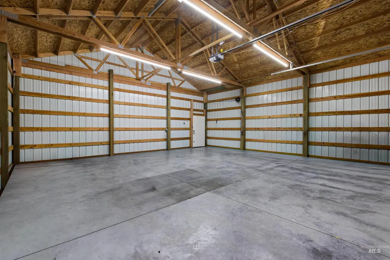
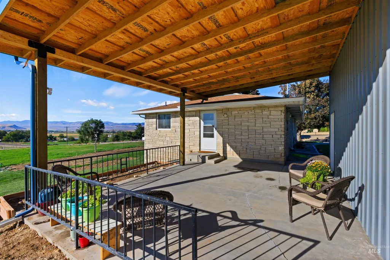
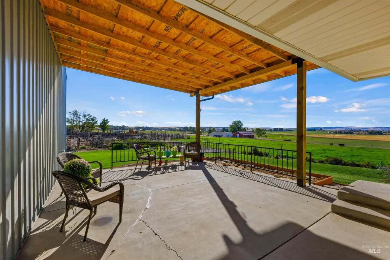
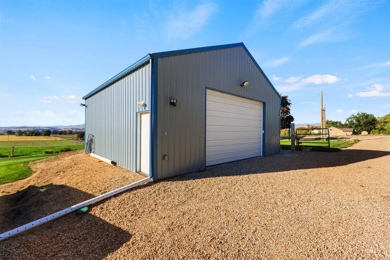
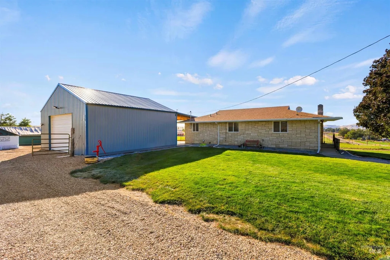
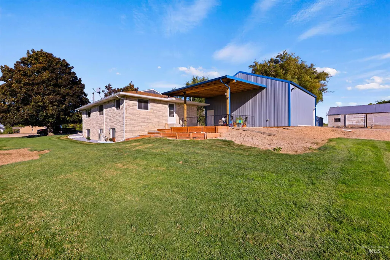
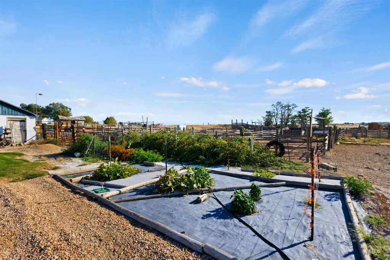
A rare combination of irrigated acreage and future potential awaits on this beautiful 8.06-acre property, complete with a SECONDARY BUILDING PERMIT and FULL IRRIGATION with equipment included. Perched overlooking the Melba Valley with breathtaking views of the Owyhee Mountains, this 4-bedroom, 2-bath home offers a peaceful country setting with room to live, work, and enjoy the beauty of rural Idaho. A covered patio provides the perfect place to take in the expansive views and spectacular sunsets. The property is well-equipped for country living with a newer 30x30 garage/shop, multiple outbuildings, livestock corrals, and productive pasture. Whether you're raising animals, pursuing agricultural interests, or simply seeking space to spread out, this property offers the infrastructure and versatility to support a variety of uses. Enjoy established farm amenities, stunning valley and mountain views, and the privacy and freedom that come with owning acreage in one of the Treasure Valley's most scenic rural settings. Properties offering this combination of usable land, improvements, and remarkable views are a rare find.
| Elementary School | Middle School | High School |
|---|---|---|
| Melba Elementary School | Melba Jr Middle School | Melba High School |
| Price History | |
|---|---|
| 9/28/2026 | Listed $1,149,900 |
General Features
| Sewer | Septic Tank |
|---|---|
| Heating | Electric |
| Cooling | Ductless/Mini Split |
| Utilities | Electricity Connected |
| Roof | Composition |
| Appliances | Electric Water Heater |
| Garage Spaces | 2 |
| Patio/Porch Features | Covered Patio/Deck |
| Construction Materials | Insulation |
| Year Built | 1984 |
| Electric | 220 Volts |
| Levels | Single with Below Grade |
| Property Subtype | Single Family w/ Acreage |
| Tax Year | 2025 |
| Current Use | Single Family |
| Ownership | Fee Simple,Fractional Ownership: No |
| Accessibility | Bathroom Bars |
| County | Canyon |
| Property Type | Residential |
| Attached Garage | false |
| Subdivision Name | 0 Not Applicable |
| Garage Y/N | true |
| Other Structures | Shop |
| Status | New |
| Directions | From Melba-Baseline Rd, S on Southside Blvd S to address |
| ModificationTimestamp | 2026-09-28T21:36:37.600Z |
| High School | Melba |
| City | Melba |
| High School District | Melba School District #136 |
| Zoning Description | Rural Residential |
| Lot Size Units | Acres |
| Lot Size Square Feet | 351093.6 |
| Carport Y/N | false |
| Listing Terms | Cash |
| Elementary School | Melba |
| Land Lease Y/N | false |
| Tax Annual Amount | 1168.82 |
| Middle/Junior High School | Melba Jr |
| Building Area Units | Square Feet |
| Primary Bedroom Level | Main |
| Living Area Units | Square Feet |
| Standard Status | Active |
| Middle/Junior School District | Melba School District #136 |
| Elementary School District | Melba School District #136 |
| Legal Description | See Exhibit A |
| LeasableAreaUnits | Square Feet |
| Freehold | IDX |
Interior Features
| Interior Amenities | Split Bedroom |
|---|---|
| Flooring | Concrete |
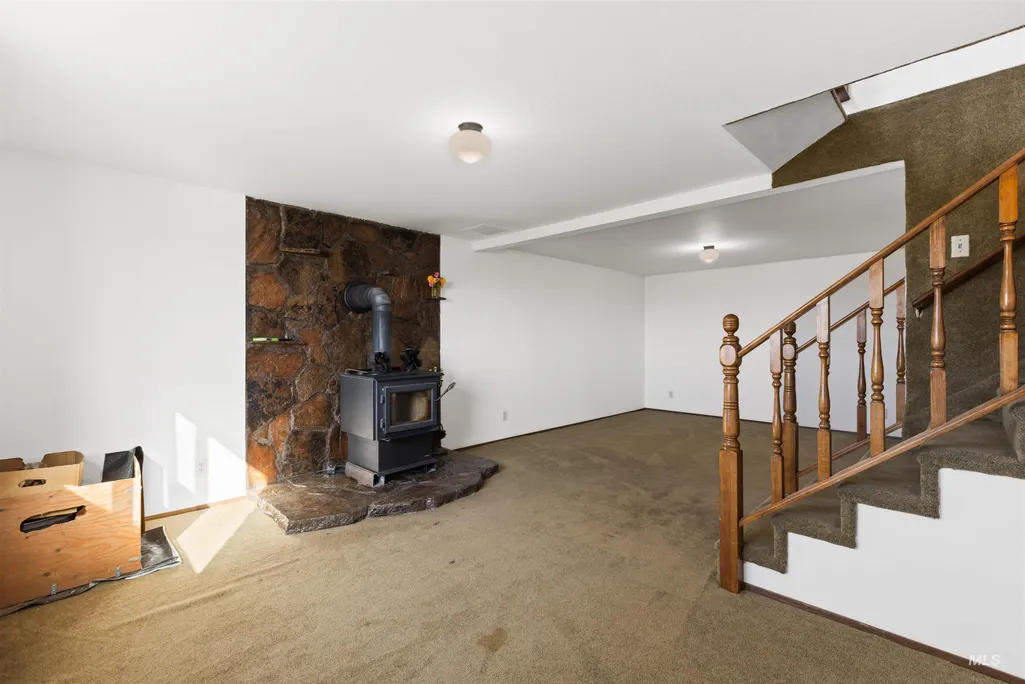
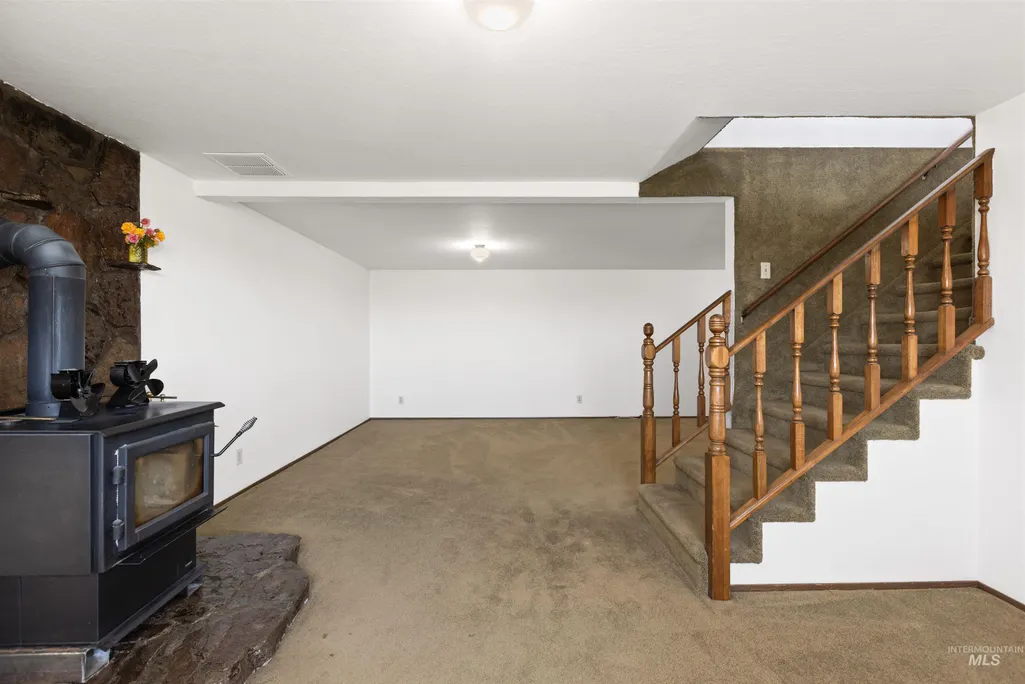
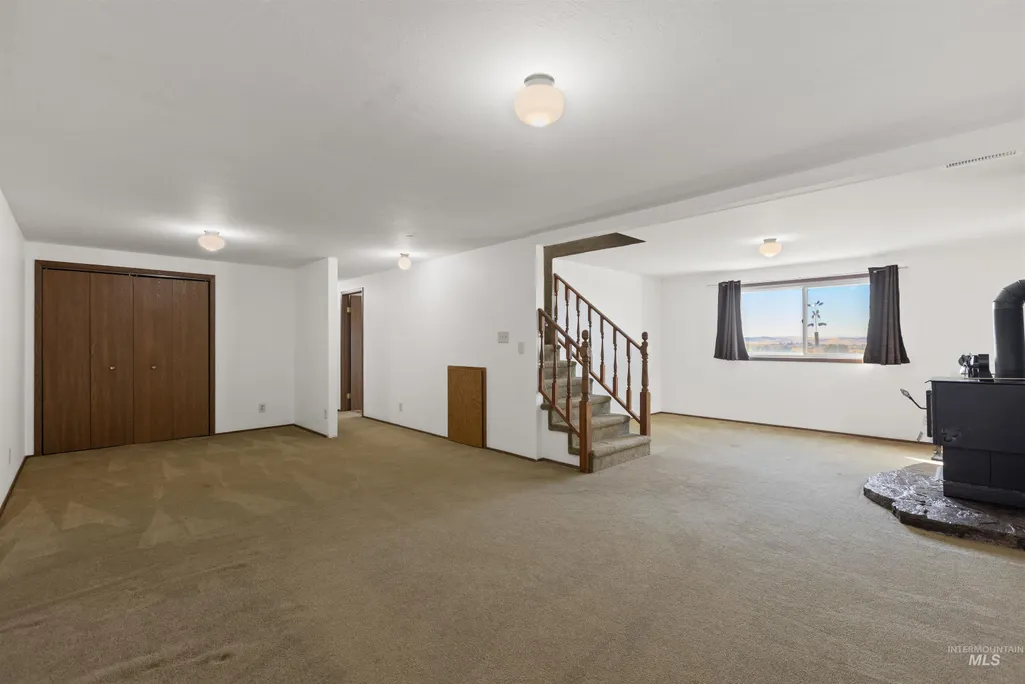
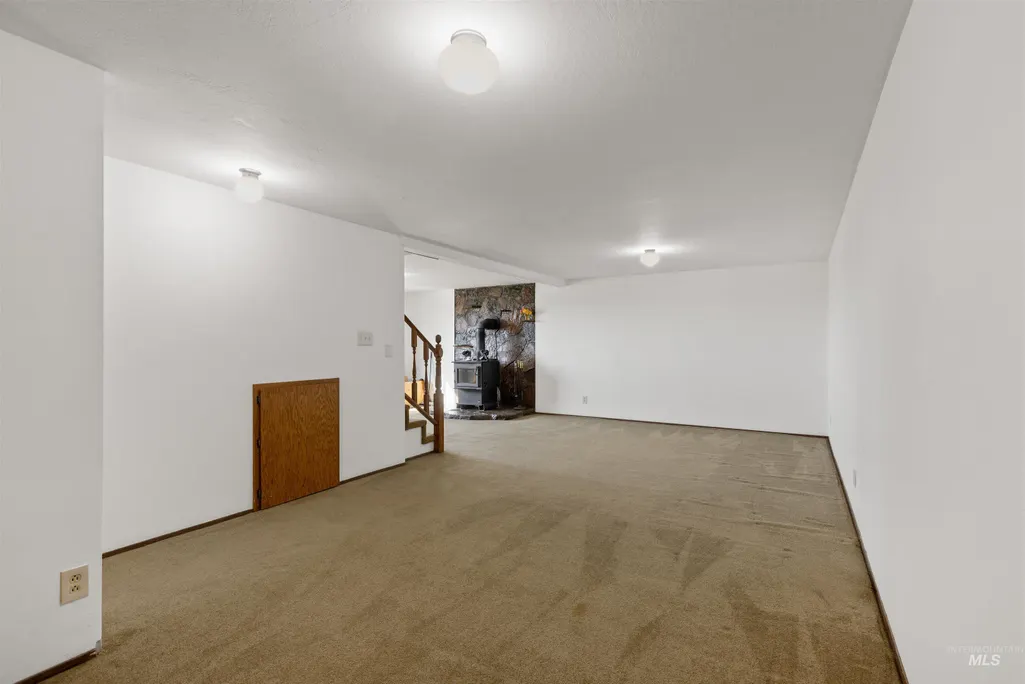
| Fireplace Features | Wood Burning Stove |
| Kitchen Level | Main |
| Air Conditioning Y/N | true |
| Heating Y/N | true |
| Fireplace Y/N | true |
| Above Grade Finished Area | 1092 |
| Total Bedrooms | 4 |
| Below Grade Finished Area | 1092 |
| Living Room Level | Main |
| Main Level Bedrooms | 2 |
| Main Level Bathrooms | 1 |
| Below Grade Finished Area Unit Type | Square Feet |
| LivingAreaSource | Public Records |
| Below Grade Finished Area Source | Public Records |
| Above Grade Finished Area Source | Public Records |
| Above Grade Finished Area Unit Type | Square Feet |
| Total Baths | 2 |
| Primary on Main | 156 |
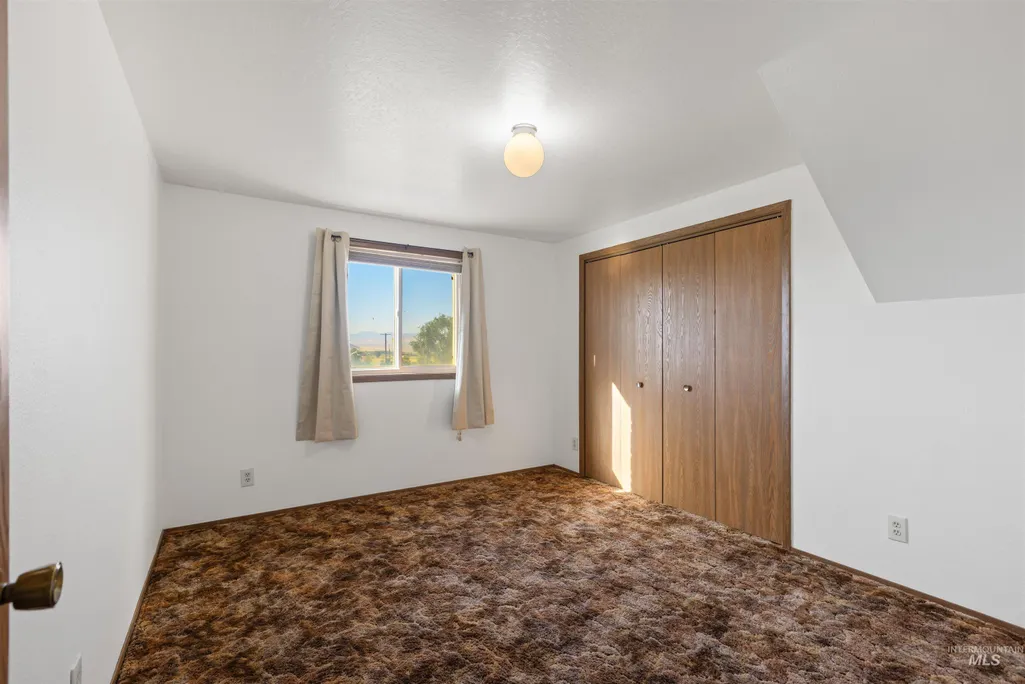
| Second Bedroom Length | 12 |
| Second Bedroom Width | 13 |
| Bedroom 3 Area | 196 |
| Bedroom 3 Length | 14 |
| Bedroom 3 Width | 14 |
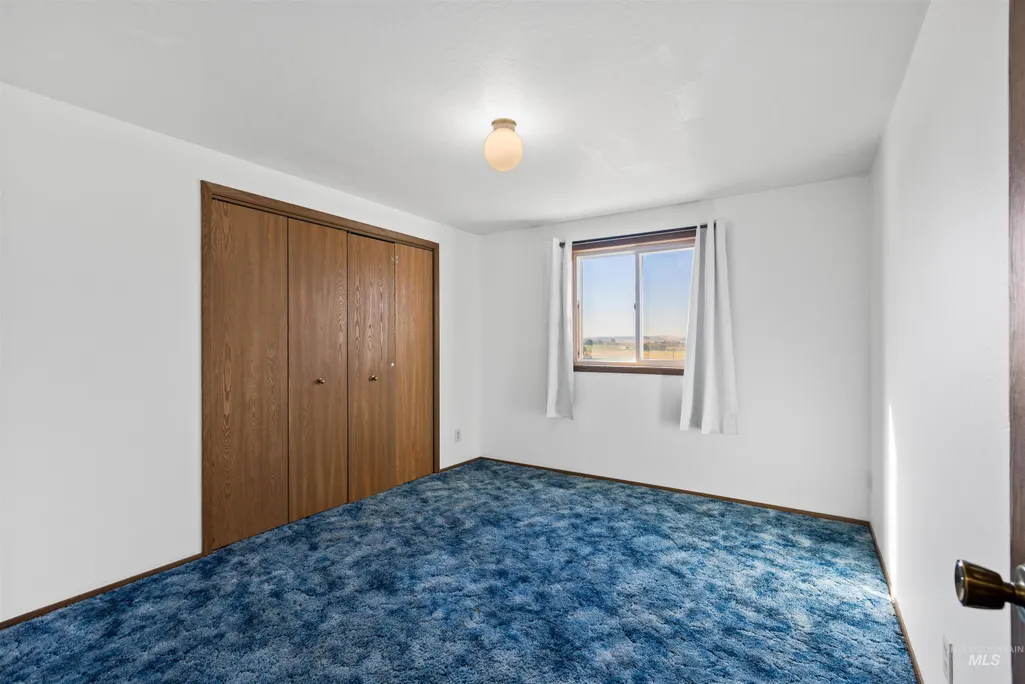
| Bedroom 4 Area | 182 |
| Bedroom 4 Length | 14 |
| Bedroom 4 Width | 13 |
| Family Room Area | 405 |
| Family Room Length | 27 |
| Living Room Area | 221 |
| Living Room Length | 13 |
| Living Room Width | 17 |
| Primary Bedroom Area | 210 |
| Primary Bedroom Length | 14 |
| Primary Bedroom Width | 15 |
| Family Room Width | 15 |
| Family Room Level | Lower |
| Bedroom 4 Level | Lower |
| Bedroom 3 Level | Lower |
| Second Bedroom Level | Main |
Exterior Features
| Fencing | Fence/Livestock |
|---|---|
| Parking Features | Garage Door Access |
| Lot Features | 5 - 9.9 Acres |
| Water Source | Well |
| Total Parking | 2 |
| Lot Size Area | 8.06 |
| Building Area Total | 2184 |
| Lot Size Acres | 8.06 |
| Road Surface Type | Paved |
| Other Parking | Garage: 30x30,Garage Door: 16x10 |
| Covered Spaces | 2 |
| Road Frontage Type | Public Road |
| Horse Y/N | true |
Amenities
- Foreclosure
- Views
- Short Sale
- New Construction
- Adult 55+
- Lease To Own
- No HOA Fees
- Furnished
- Primary On Main
- Air Conditioning
- Seller Finance
- Green
- Fixer Upper
- Horse
- Golf
- Fireplace
- Deck
- Garage
- Basement
- Pool
Property vs Single Family Average in 83641
Price
Taxes
Year Built

